
Nürtingen Diakonie Centre
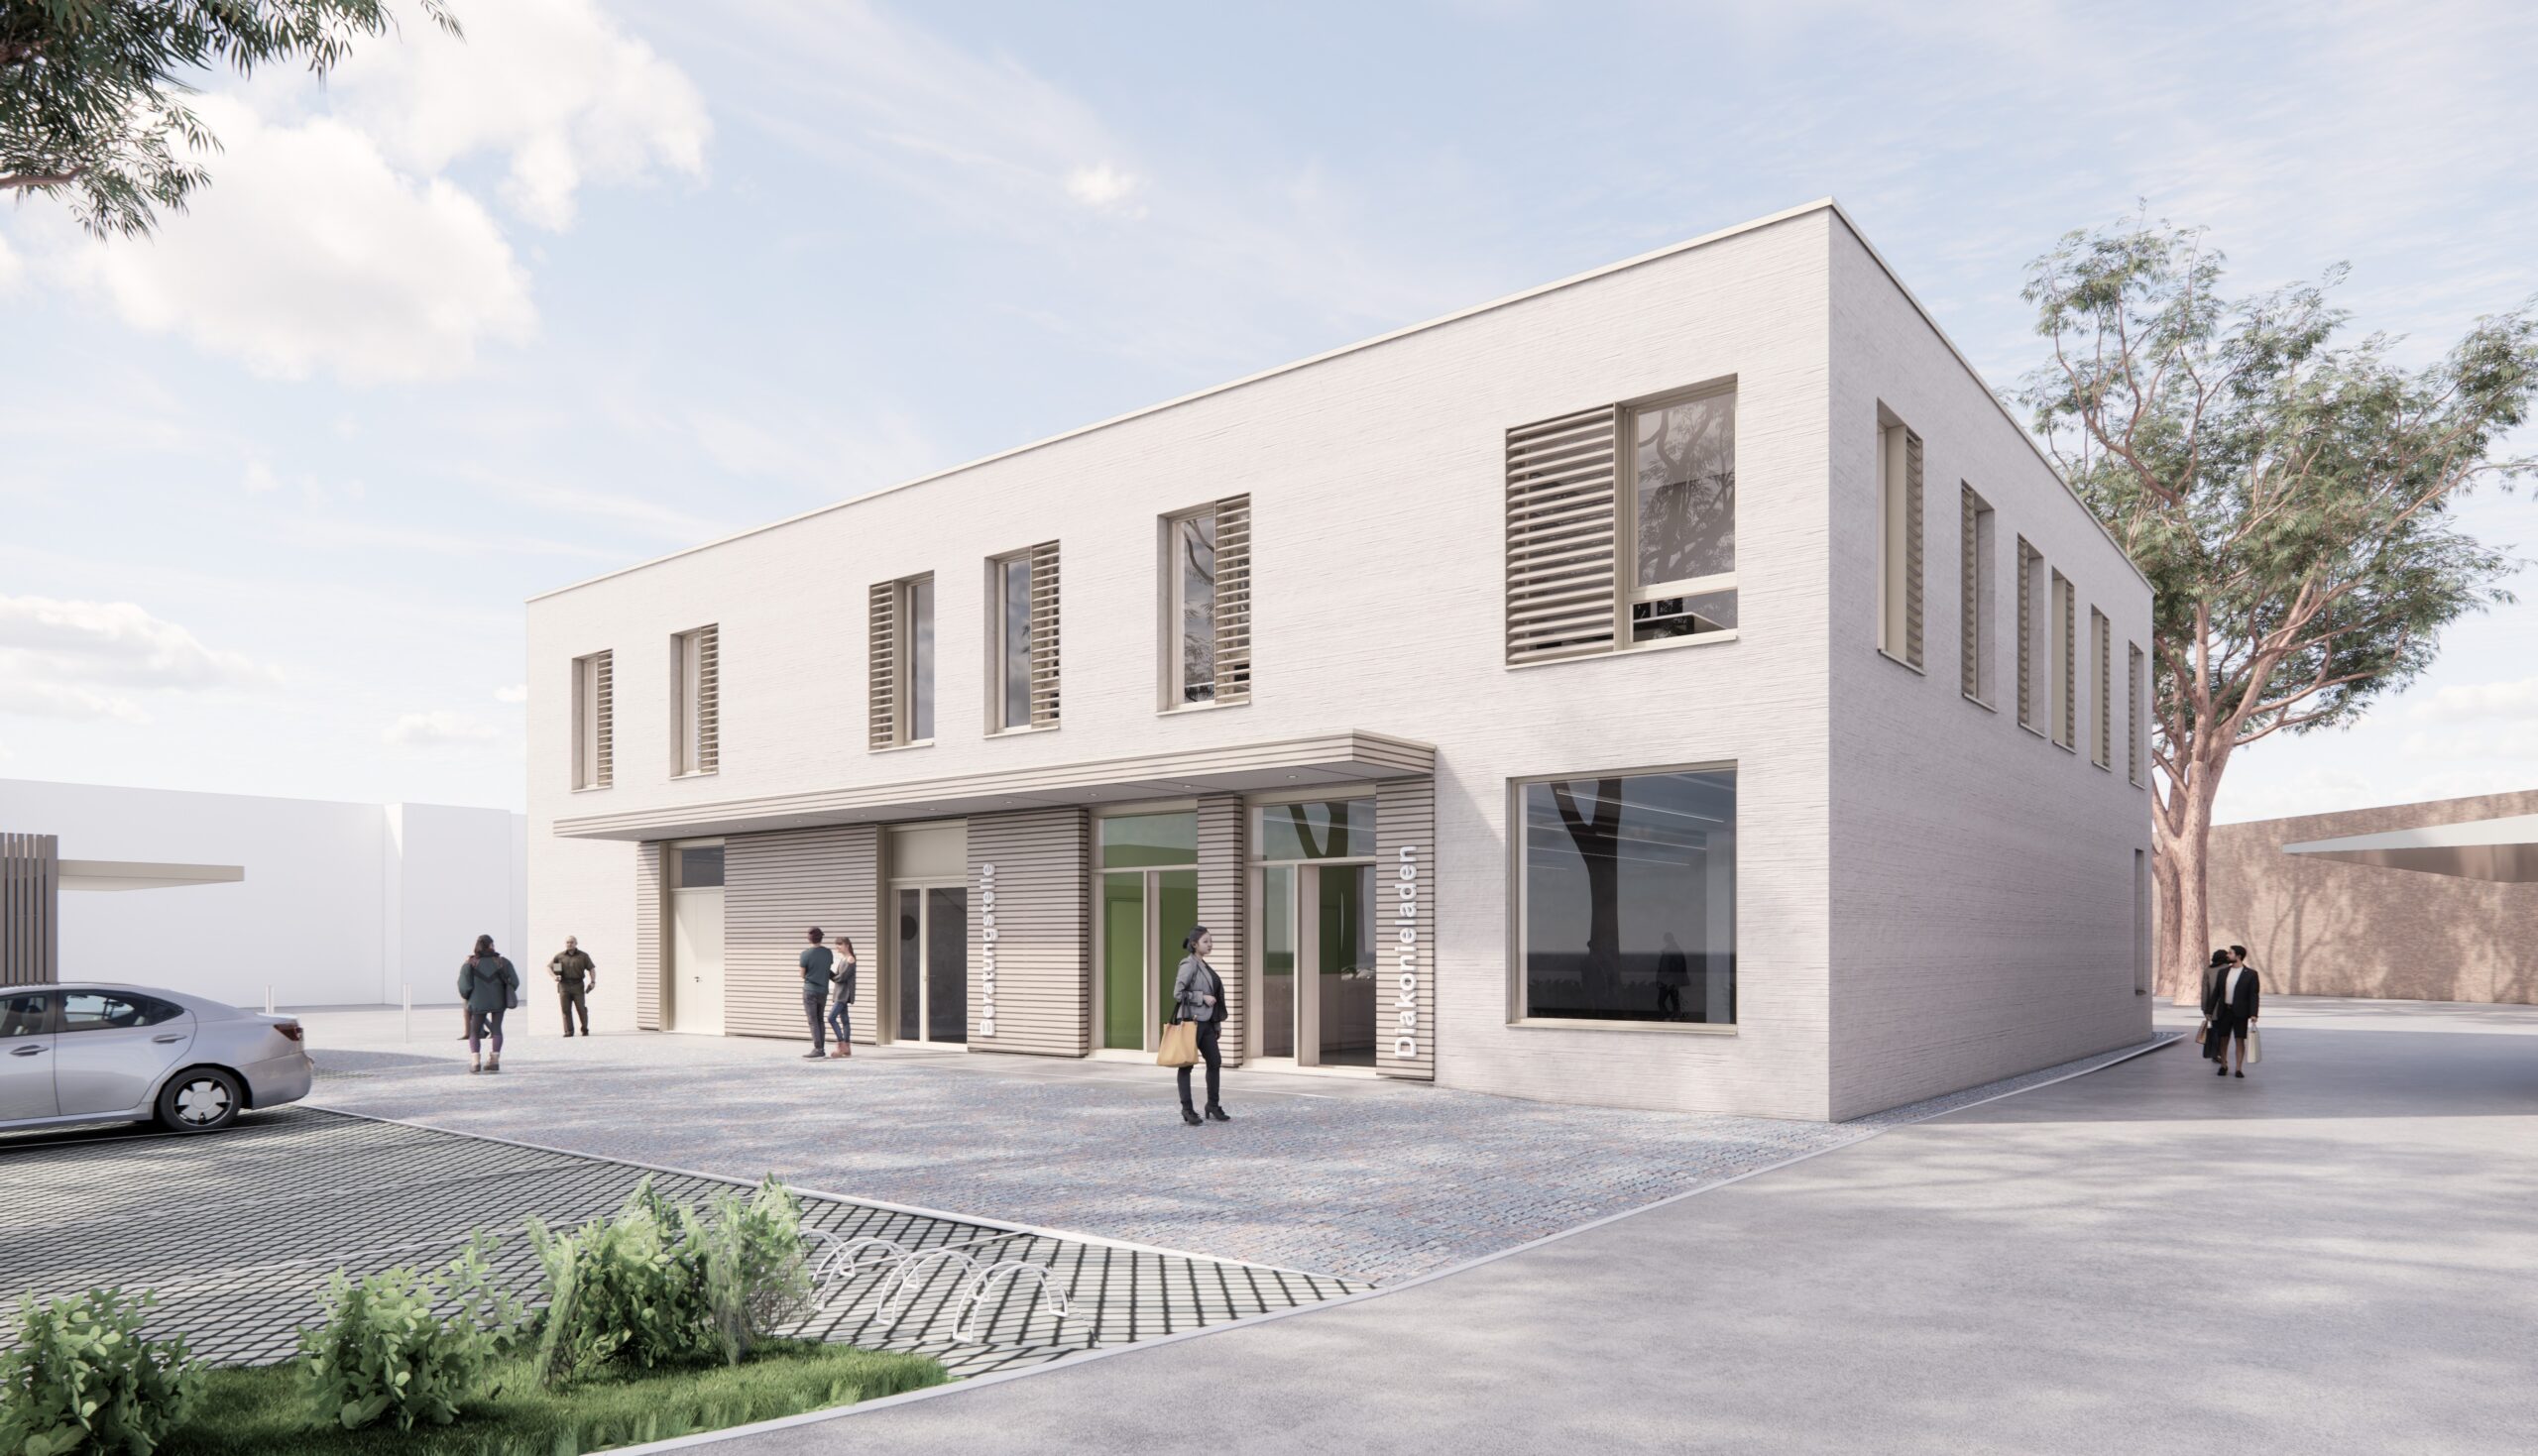
The new Diakonie Centre is being built northeast of Nürtingen city center on the historic slaughterhouse site. Characterized by 19th-century buildings, the area has developed in recent years into a lively hub for restaurants, events, businesses, and offices. The new building will replace an existing commercial building and introduce new social and community-oriented functions to the site.
ProjectNürtingen Diakonie Centre
LocationSchlachthofareal Nürtingen
ClientKreisdiakonieverband Esslingen
StatusIn planning
Construction start: Mid-2026
Access
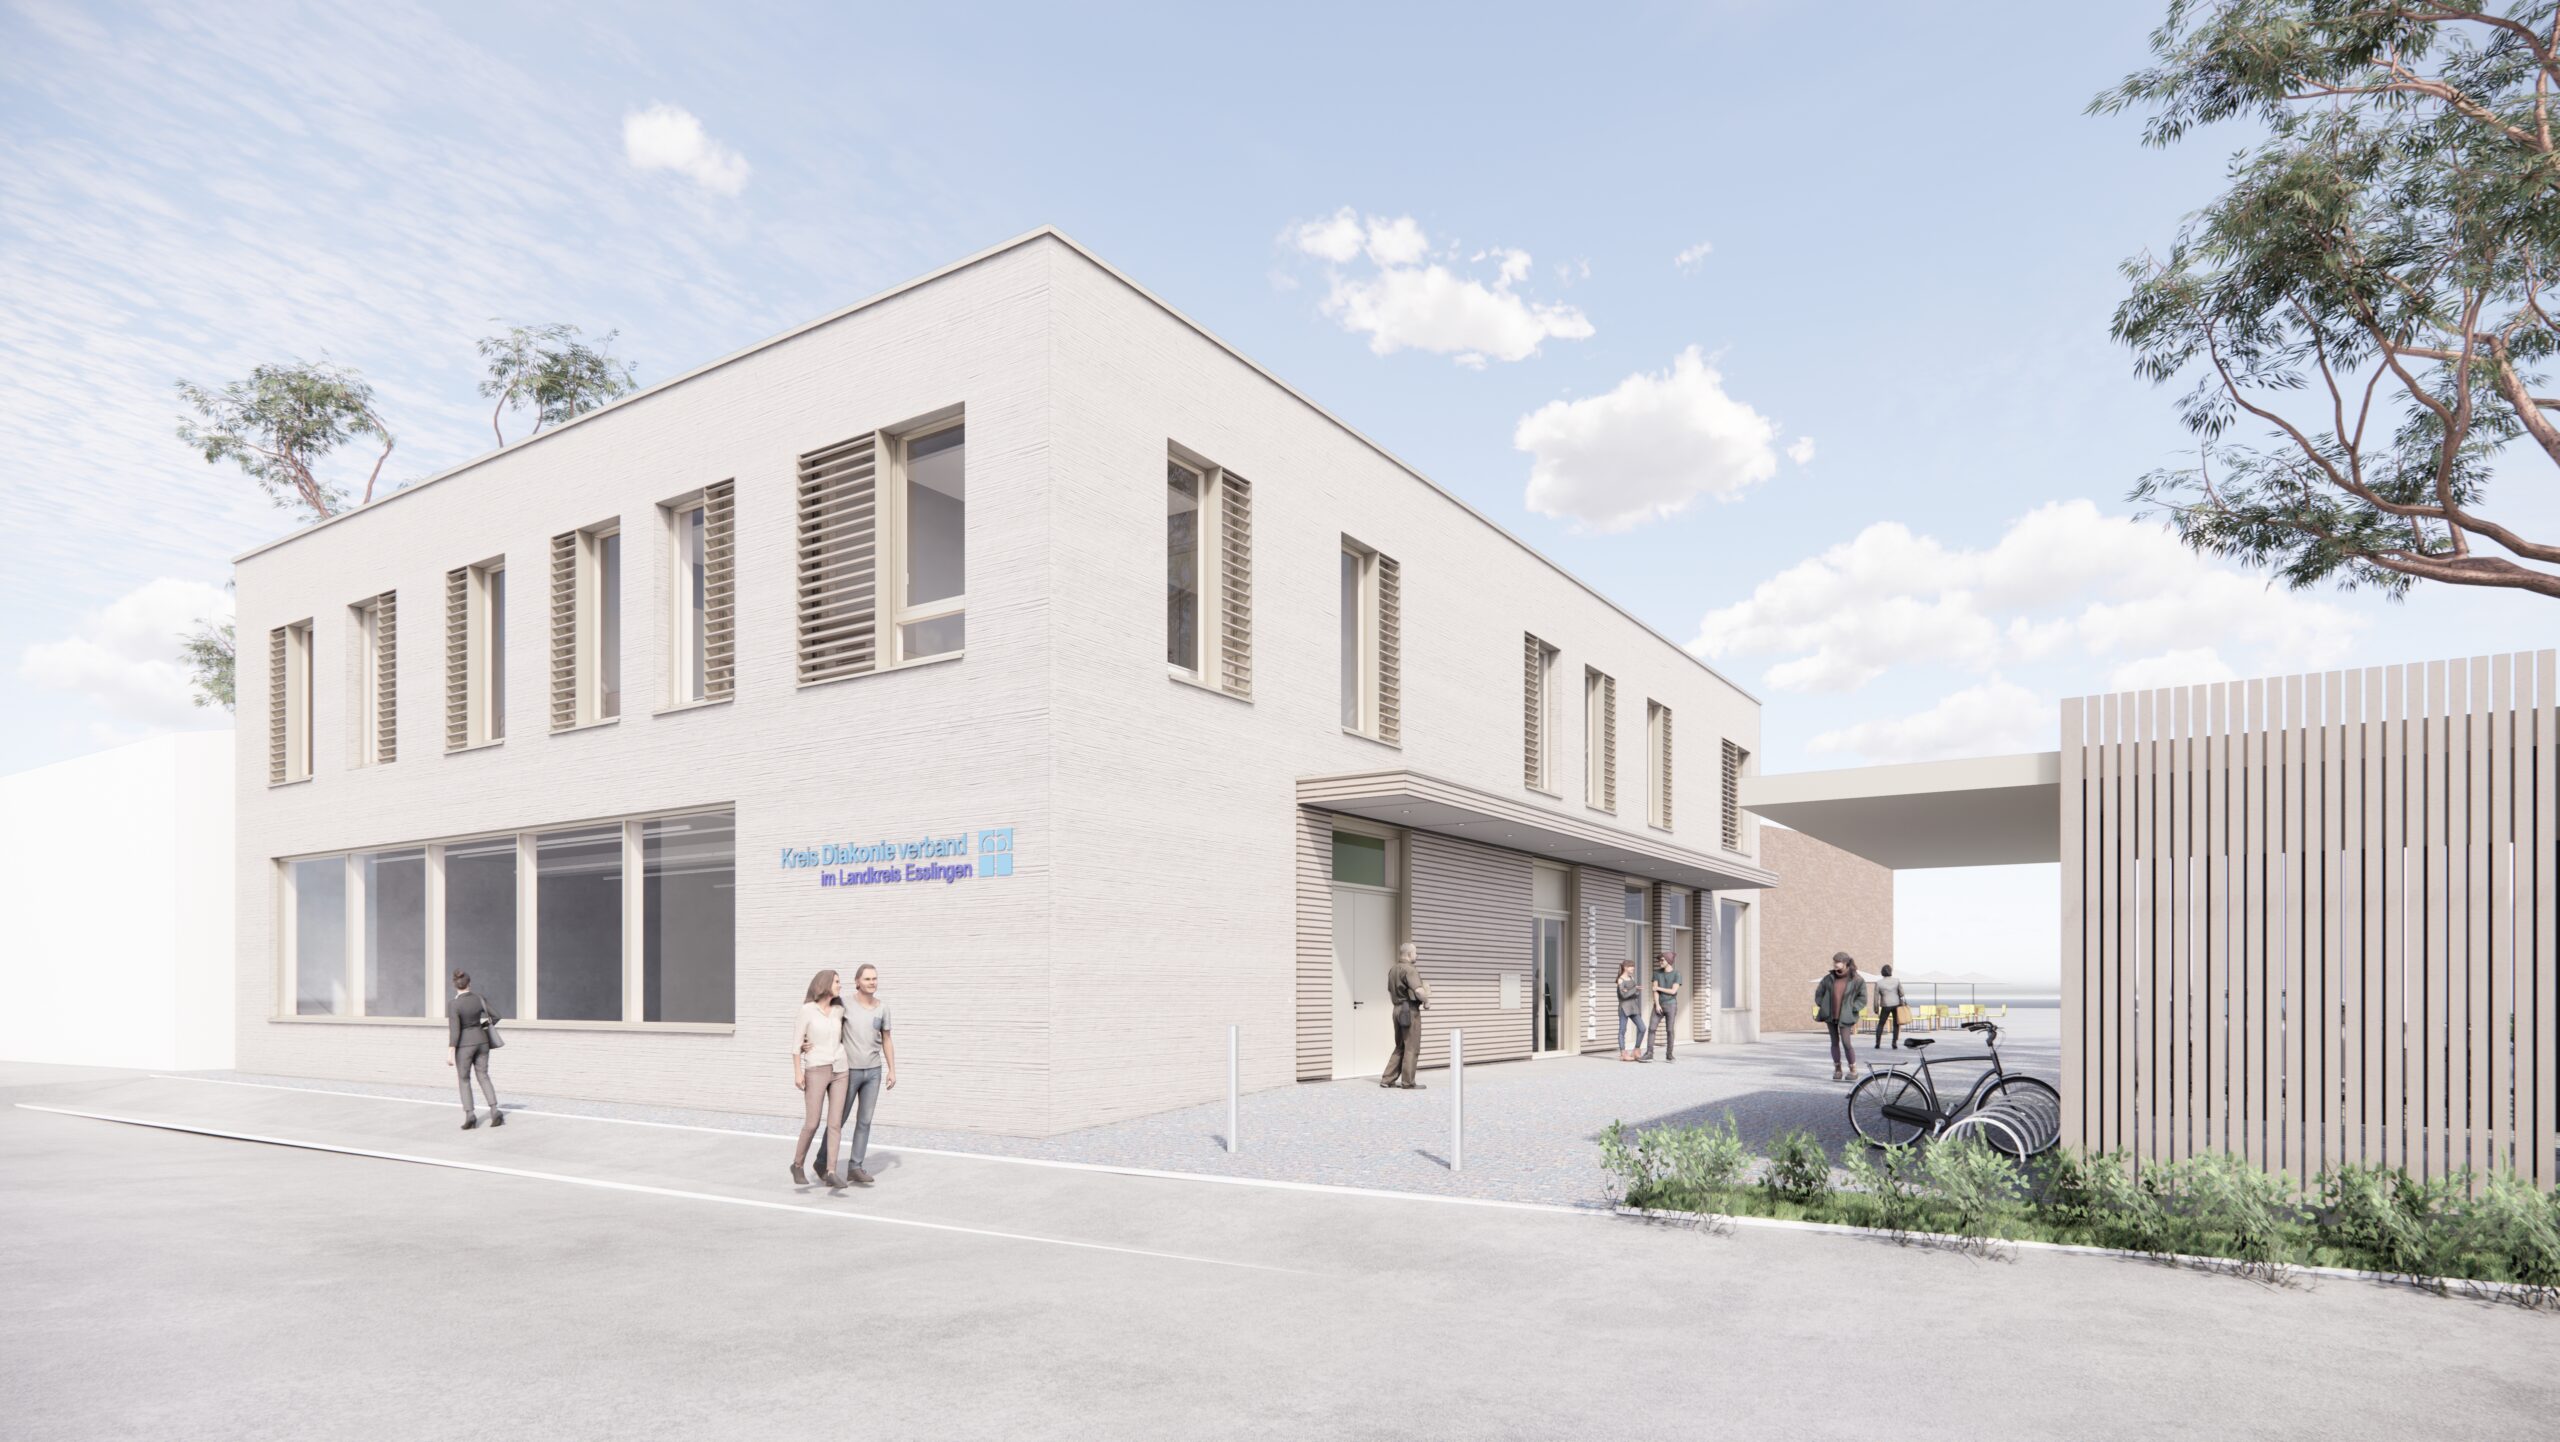
All entrances to the building are located on the north side. This provides direct access from the parking areas while also taking advantage of the high number of visitors to the slaughterhouse site, improving the Diakonie Centre’s visibility and accessibility.
Deliveries will be made via a separate entrance on the east side, ensuring a clear separation between visitor and delivery traffic.
Usage Concept
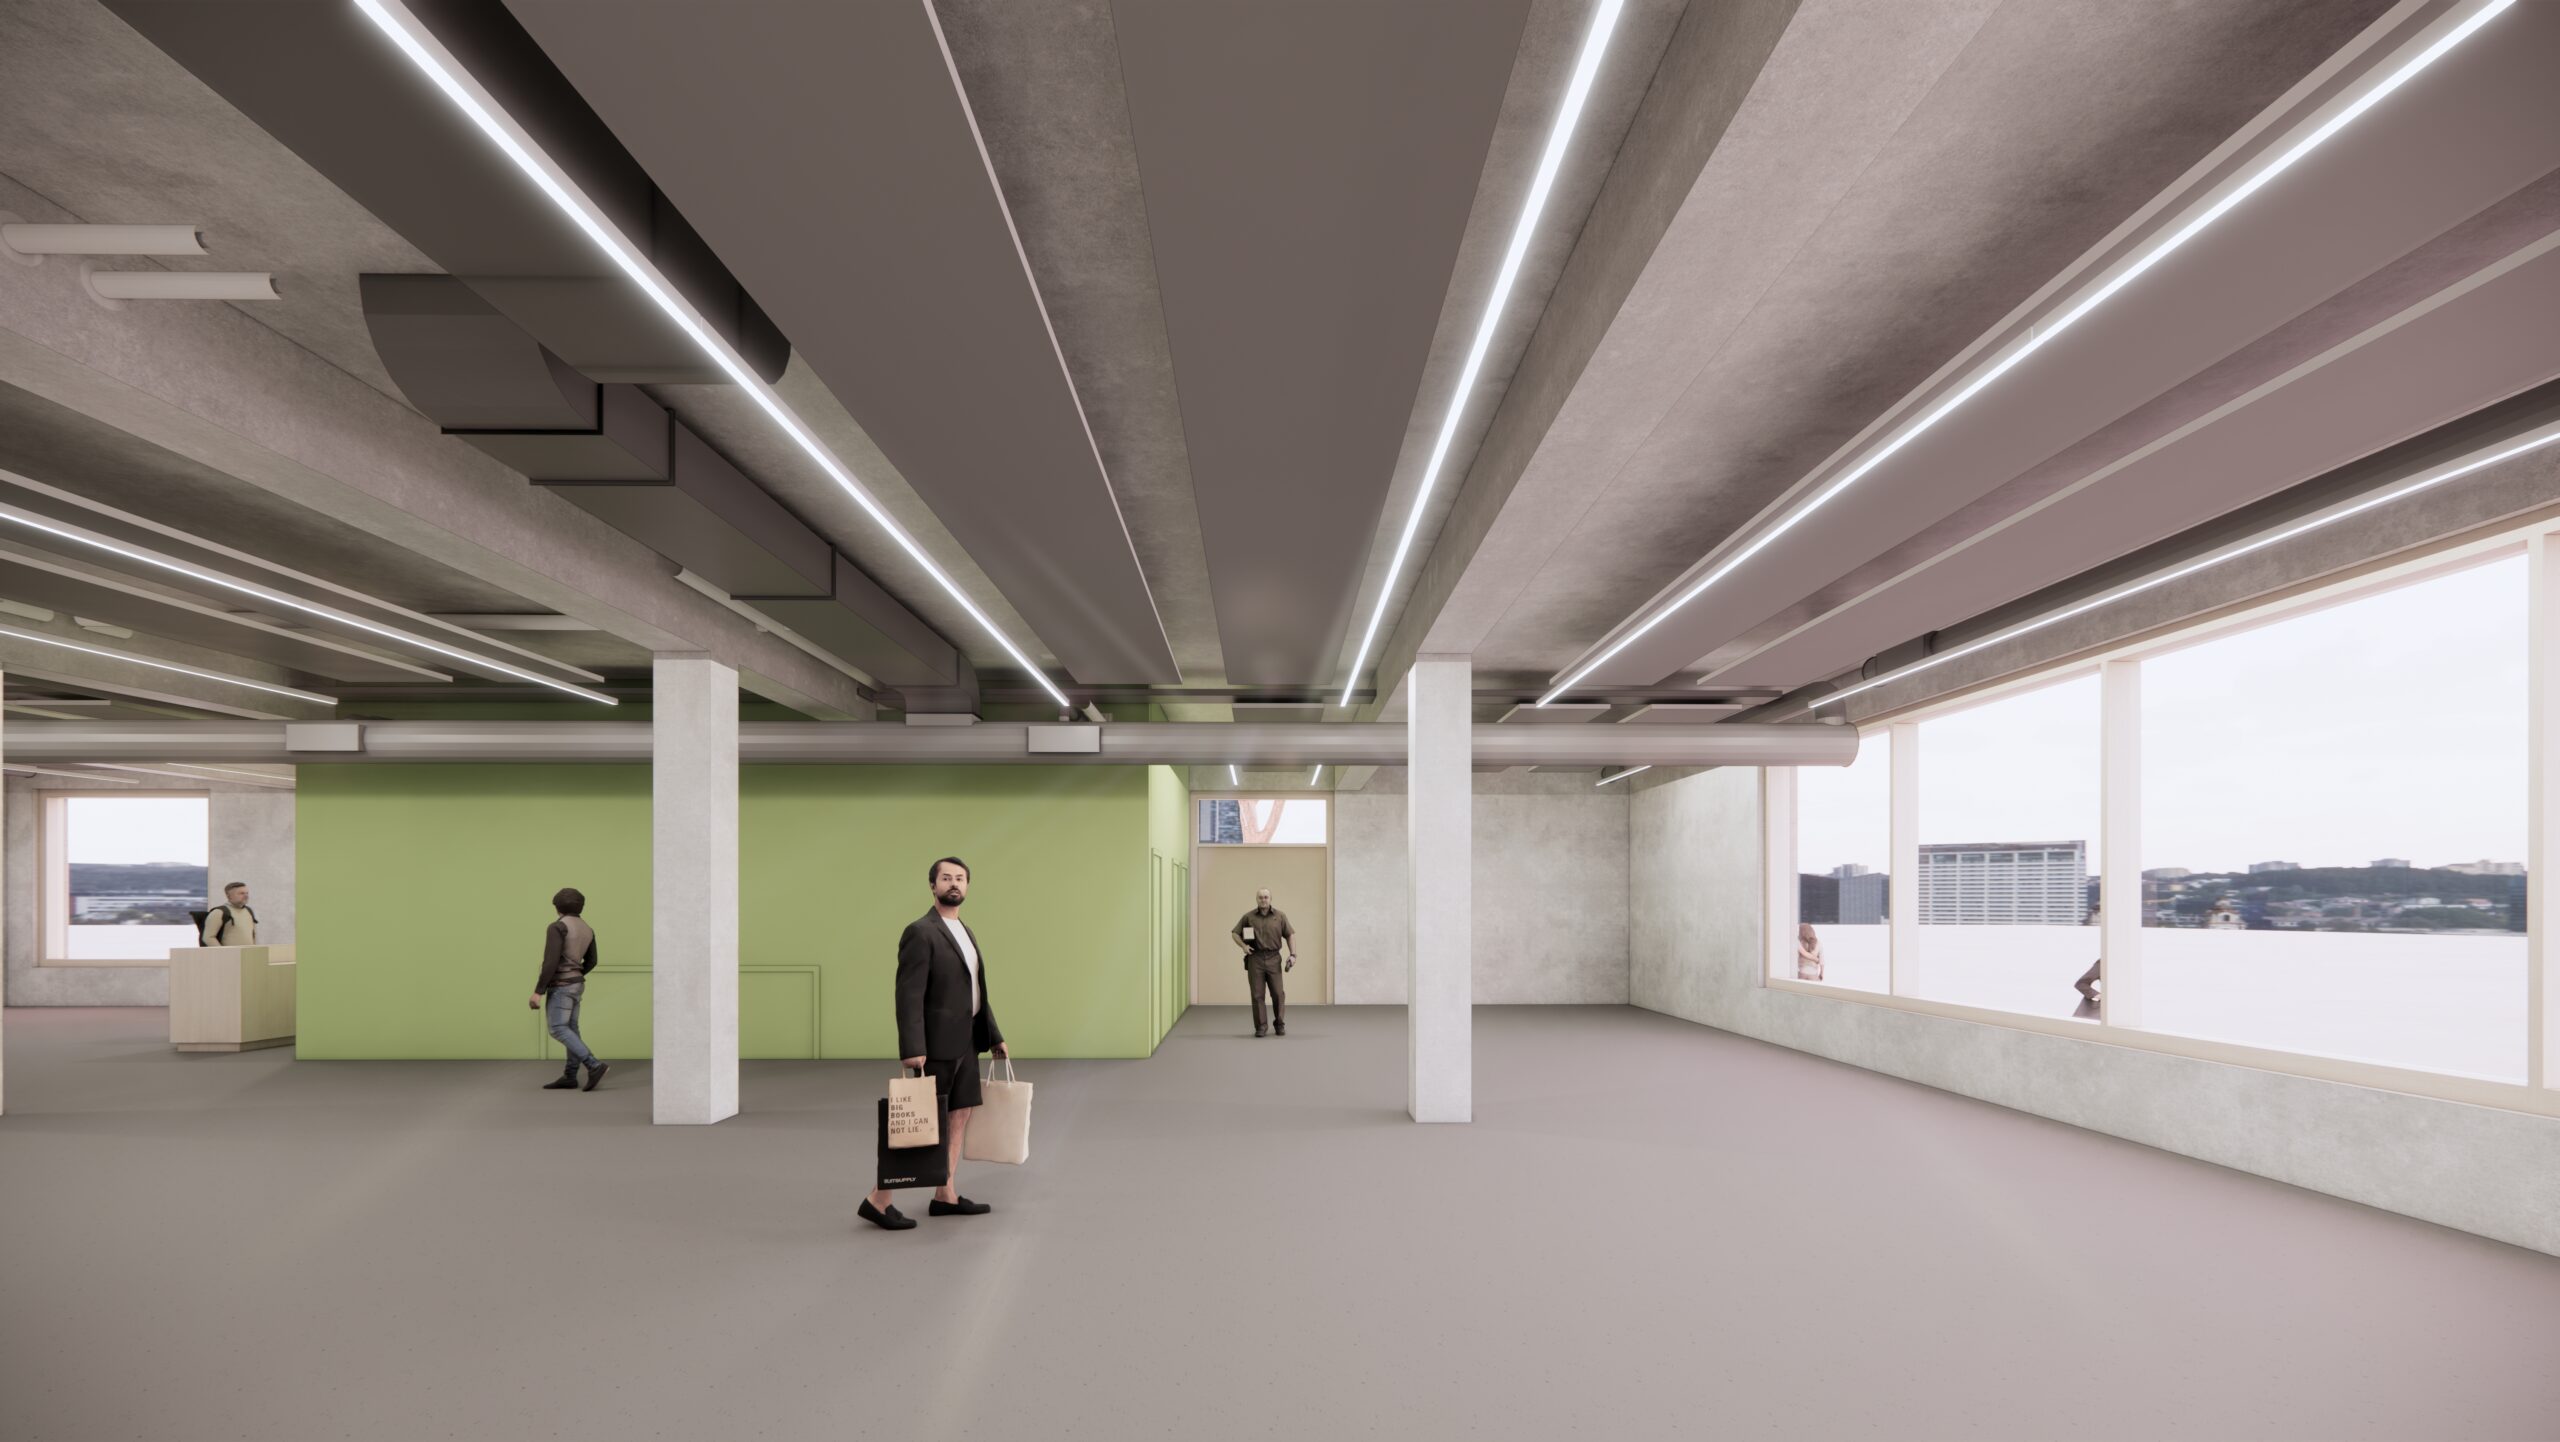
The ground floor of the new Diakonie Centre will house the Diakonie Shop. It will offer second-hand clothing, household goods, and furniture. The range is intended for everyone, particularly people who need support.
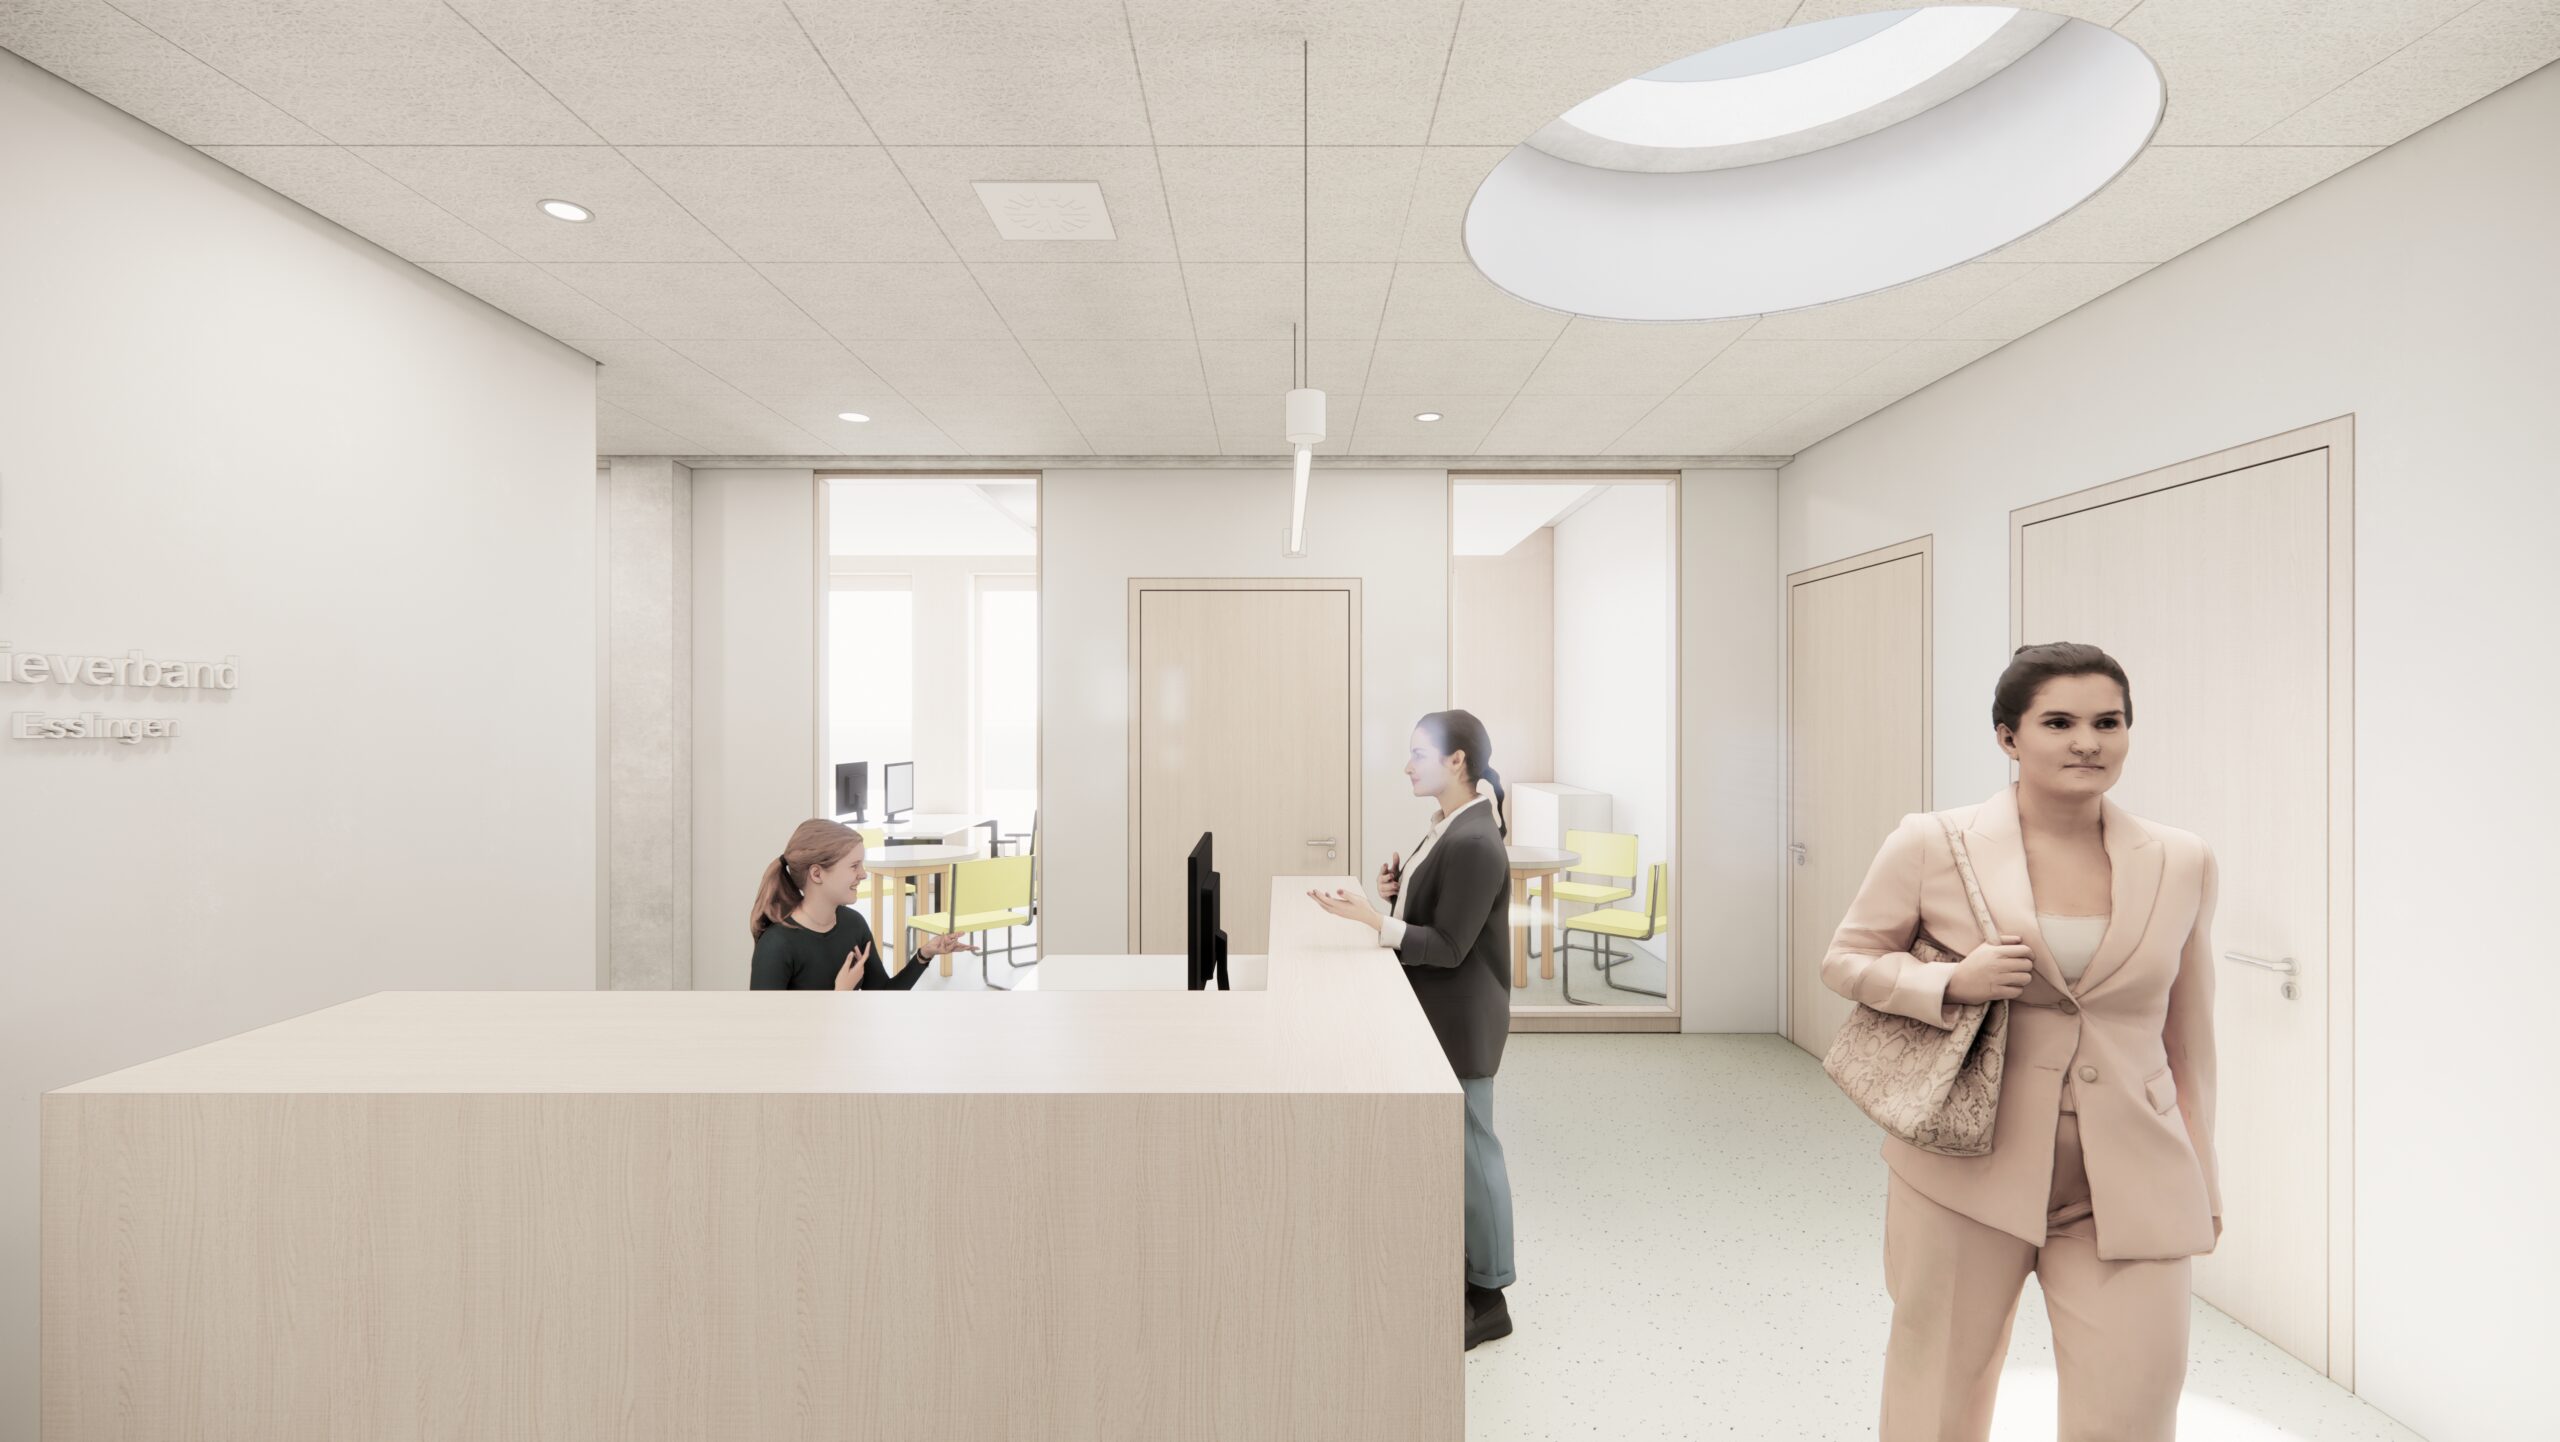
A central stairwell core provides access to two separate office units, as well as a multipurpose room and sanitary facilities for shared use on the upper floor. The offices are arranged along the exterior walls to ensure the best possible natural lighting.

Architecture
The new building will be constructed using a reinforced-concrete frame structure consisting of columns arranged on a regular grid, with exterior and interior columns. The floor slabs will also be made of reinforced concrete.
The non-load-bearing exterior walls are primarily designed as sustainable timber-frame construction. High-quality metal detailing will be used for the window reveals and selected façade elements, adding a distinctive architectural accent to the building’s appearance.

